Home / Glossary / Ductwork Installation

Ductwork Installation Glossary

Understanding the language of ductwork installation is essential for every homeowner. Whether you’re scheduling a system assessment, reviewing a contractor quote, or evaluating your home’s heating and cooling needs, knowing these key terms will help you make confident, informed decisions about your indoor air quality and comfort.

ductwork installation
This field is for validation purposes and should be left unchanged.
Name(Required)
Address(Required)
Glossary

Essential Terms Every Homeowner Should Know

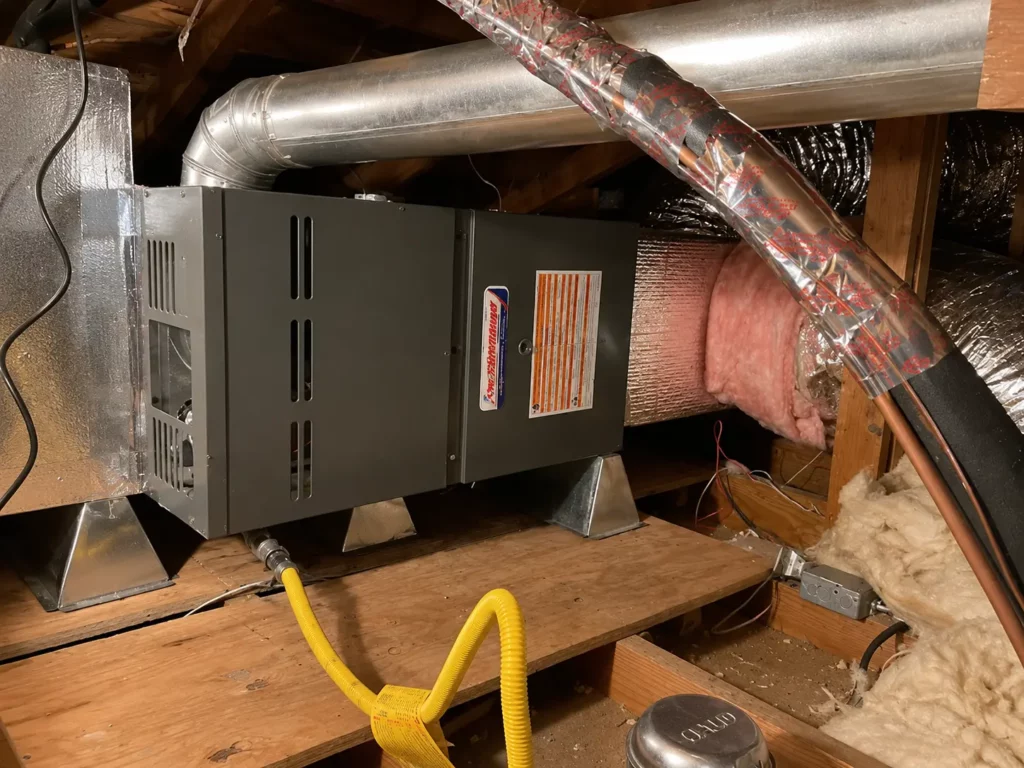
The air handler is the indoor unit of your HVAC system responsible for circulating conditioned air throughout your home via the ductwork. It contains the blower motor, evaporator coil, and air filter. A properly sized and connected air handler is critical to efficient airflow distribution. During ductwork installation, ensuring a secure, sealed connection between the air handler and the duct system prevents energy loss and performance issues.
The plenum is a central chamber that connects directly to your air handler and serves as the main distribution point for conditioned air entering or exiting your duct system. There are two types: the supply plenum, which distributes cooled or heated air to individual ducts, and the return plenum, which collects air to be reconditioned. A poorly designed or leaking plenum is one of the most common causes of uneven temperatures throughout a home.
Static pressure refers to the resistance that air encounters as it moves through your duct system. Think of it like water pressure in a pipe — the higher the resistance, the harder your HVAC equipment must work. Excessive static pressure caused by undersized ducts, sharp bends, or blockages leads to increased energy consumption, premature equipment wear, and inconsistent comfort levels in different rooms of your home.
Manual D is the industry-standard calculation method used to properly design residential duct systems. It determines the correct size, layout, and configuration of ducts based on your home's specific square footage, layout, insulation levels, and the output of your HVAC equipment. Skipping Manual D calculations during ductwork installation often results in systems that are over- or under-sized, leading to poor efficiency and comfort problems that are expensive to correct later.
CFM, or Cubic Feet per Minute, is the unit of measurement used to quantify the volume of air moving through your duct system at any given point. Each room in your home requires a specific CFM rating to maintain proper temperature and air quality. During ductwork installation, technicians use CFM calculations to size supply and return registers correctly, ensuring balanced airflow that keeps every room in your home comfortable year-round.
Duct leakage occurs when conditioned air escapes through gaps, holes, or poorly sealed connections in your duct system before reaching its intended destination. Industry estimates suggest that homes with leaky ducts can lose 20 to 30 percent of conditioned air, resulting in significantly higher energy bills and reduced system performance. Proper sealing using mastic sealant or metal tape during installation is essential to preventing this costly and often invisible problem.
Return air is the air pulled back from your living spaces into the HVAC system to be filtered, reconditioned, and redistributed. An adequate return air system is just as important as the supply side of your ductwork. Insufficient return air pathways create negative pressure, cause doors to slam, increase static pressure, and force your system to work harder — all of which reduce equipment lifespan and drive up utility costs over time.
A zoning system divides your home into independently controlled sections, each with its own thermostat and set of motorized dampers within the ductwork. Rather than conditioning your entire home uniformly, a zoning system allows different areas to maintain different temperatures simultaneously. This is particularly effective in multi-story homes or properties with rooms that experience dramatically different heat gain and loss throughout the day, delivering comfort and energy savings where both matter most.
Our Advantages

Why Choose Us

Orange County’s Top Inspection

Every visit starts with a complete top-to-bottom system assessment, documented and explained in plain language before any work begins. You always know exactly what is going on.

Upfront Pricing. No Surprises

We give you a clear price before we start — no hourly rates that balloon mid-job, no hidden fees on the final bill. What we quote is what you pay.

NCI Certified & CSLB Licensed

NCI Certified, CSLB Licensed, and a PHCCA member. We install and service Daikin, Goodman, Lennox, Carrier, Honeywell, and EWC — brands that require certified installers to honor their warranties.

Flexible Financing for Every Budget

We work with Service Finance (12 and 18 months, no interest), Goodleap for high-approval situations, and Wisetack for limited credit. There is a path forward for every situation.

No Pushy Upselling — Ever

We only recommend what your home actually needs. If something can wait, we tell you. If something is urgent, we show you why. You stay in control of every decision.

Honest Second Opinions

Not sure about a quote you already received? We provide honest second opinions on any diagnosis or estimate. No pressure, no agenda — just an accurate assessment of what your system actually needs.

HVAC GLOSSARY

Protect Your Home with Knowledge

Understanding these key ductwork installation terms puts you in a stronger position when speaking with contractors, reviewing proposals, and evaluating the performance of your HVAC system. A well-designed and properly installed duct system is one of the most impactful investments you can make in your home’s long-term comfort and efficiency. Do not wait for problems to become costly — take action today.